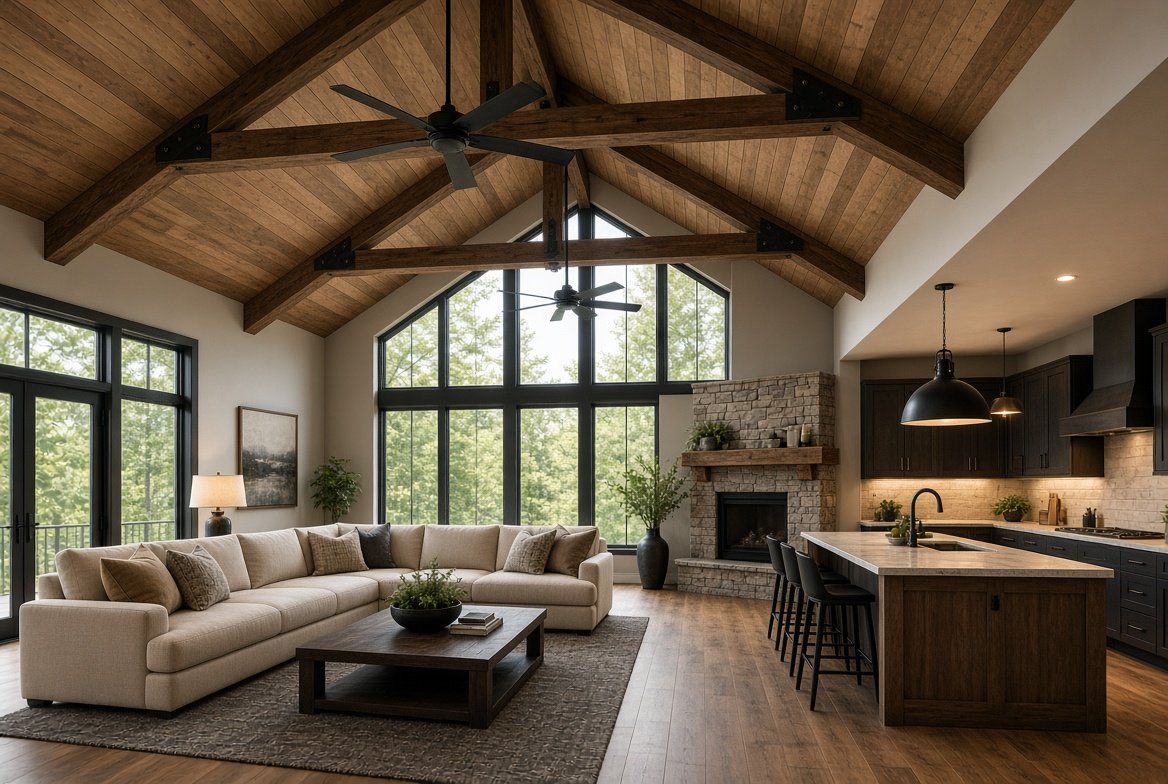

The ceiling is one of the most defining features of a barndominium. In a traditional house it often disappears into the background. In a barndominium it becomes part of the architecture — open, structural, and full of character. Exposed beams, soaring heights, metal panels, or warm wood finishes can completely change how the space feels: industrial, rustic, modern farmhouse, or refined.
Choosing the right ceiling design is not just about looks. It affects insulation, acoustics, lighting, maintenance, and long-term comfort. This guide breaks down the most popular materials, beam options, and finish choices so you can select a ceiling that matches both the style and the practical needs of your barndominium.
Why Ceiling Design Matters More in a Barndominium
Barndominiums typically have taller walls and wider open spans than conventional homes. This creates dramatic volume, but it also means the ceiling is highly visible from almost every angle. A poorly chosen ceiling can make the space feel cold, echoey, or unfinished. A well-chosen one ties the entire interior together, improves energy efficiency, and adds architectural interest without requiring extra square footage.
Key factors to consider:
- Ceiling height and roof pitch
- Open-concept vs. divided floor plan
- Climate and insulation needs
- Desired style (rustic, industrial, modern, minimalist)
- Budget and long-term maintenance
Popular Ceiling Materials for Barndominiums
Exposed Metal (Original or Painted)
Many barndominiums start with the metal roof deck left exposed. This creates a true industrial or modern barn look.
Pros: Lowest cost, authentic, reflects light.
Cons: Can feel cold, poor acoustics, shows every seam and fastener.
Best for: Industrial, minimalist, or budget-conscious builds.
Finish tip: Paint the metal a soft white, light gray, or matte black to reduce the industrial edge and improve light reflection.
Wood Plank or Shiplap Ceiling
Wood instantly warms up the large volume of a barndominium. Options range from reclaimed barn wood to smooth pine, cedar, or stained oak planks.
Pros: Adds texture and warmth, excellent for farmhouse or rustic styles.
Cons: Higher material and labor cost, requires proper sealing against moisture.
Best for: Modern farmhouse, rustic, or cozy interiors.
Finish tip: Light natural stains or whitewashed finishes keep the space bright while still showing wood grain.
Drywall or Smooth Painted Ceiling
A conventional drywall ceiling can be used even in a barndominium, especially if you want a cleaner, more residential feel.
Pros: Familiar look, easy to paint, good for hiding insulation and wiring.
Cons: Loses the open, structural character many people want in a barndo.
Best for: Those who prefer a softer, more traditional interior or need better sound control.
Board-and-Batten or Beadboard
These paneled looks add subtle texture without the full weight of heavy wood planks.
Pros: More affordable than solid wood, classic yet fresh.
Cons: Can look busy if the pattern is too tight on a very high ceiling.
Best for: Coastal, cottage, or transitional barndominium styles.
Hybrid Approaches
Many owners combine materials — for example, wood planks between exposed steel beams, or metal decking with wood accent sections. Hybrid ceilings often deliver the best balance of character and practicality.
Beams: The Structural and Visual Heart of the Design
Beams are usually the first thing people notice in a barndominium ceiling.
Common Beam Options
- Exposed Steel Beams — Original structural members left visible. Clean, industrial, and honest. Often painted black, dark gray, or left with a natural patina.
- Wood Beams (Solid or Box) — Real timber or hollow box beams wrapped in wood. They soften the metal structure and create a stronger farmhouse or lodge feel.
- Faux Beams — Lightweight polyurethane or high-density foam beams that look like real wood. Much easier to install and less expensive, while still delivering the visual impact.
- Combination — Steel beams with wood cladding on the sides or bottom for a mixed-material look.
Placement Tips
- Keep beams consistent with the roof structure for an authentic appearance.
- In very high ceilings, larger or darker beams help ground the space.
- Consider running beams in the same direction as the roof ridge or perpendicular for different visual effects.
Finishes and Color Strategies
Color and finish choices dramatically affect how large and inviting the ceiling feels.
- Light and Reflective (white, soft gray, natural light wood) — Makes the space feel taller and brighter. Ideal for barndominiums with limited windows or in northern climates.
- Warm Medium Tones (honey oak, light walnut, soft taupe) — Adds coziness without closing in the volume.
- Dark and Dramatic (charcoal, black, deep walnut) — Creates intimacy and contrast, especially effective with light walls and floors. Use carefully in smaller or lower-ceiling areas.
- Two-Tone or Contrasting — Paint the ceiling deck one color and the beams another (classic example: white ceiling with black or dark wood beams).
Texture also matters. A smooth finish feels more modern; a rough-sawn or hand-hewn texture feels more rustic and authentic.
Practical Considerations Beyond Looks
- Insulation: High ceilings lose heat quickly. Spray foam or proper batt insulation above the ceiling plane is essential for comfort and energy bills.
- Acoustics: Hard surfaces (metal or smooth wood) can create echo. Consider acoustic panels, rugs, curtains, or a slightly textured ceiling finish to soften sound.
- Lighting: Plan recessed lights, track lighting, or pendant fixtures early. Beams can both hide and highlight light fixtures.
- Maintenance: Metal is easy to wipe down. Wood may need occasional resealing. Faux beams are generally the lowest maintenance.
- HVAC and Ceiling Fans: Tall volumes need properly sized fans and thoughtful duct placement so the space does not stratify (hot air rising, cold air sinking).
Common Mistakes to Avoid
- Leaving the original metal ceiling completely unfinished in a climate where condensation or temperature swings are an issue.
- Choosing heavy dark wood everywhere, which can make even a large barndominium feel cave-like.
- Ignoring scale — tiny beams on a 20-foot ceiling look weak; oversized beams in a smaller room feel oppressive.
- Forgetting about future access to wiring, plumbing, or insulation above the ceiling.
- Selecting materials purely for Instagram appeal without considering long-term cleaning and durability.
Frequently Asked Questions
Should I leave the metal ceiling exposed?
Only if you like the industrial look and have addressed insulation and acoustics. Many owners eventually cover or paint it for a warmer feel.
Are faux beams worth it?
Yes for most people. They deliver 90% of the visual impact at a fraction of the cost and weight of solid timber.
What ceiling height works best with exposed beams?
Generally 12 feet and above. Below that, beams can start to feel low and heavy unless kept very simple.
Can I mix wood and metal successfully?
Absolutely. The contrast between warm wood and cool metal is one of the signature looks of modern barndominiums.
How do I improve sound in a high barndominium ceiling?
Combine soft furnishings, area rugs, window treatments, and optionally acoustic panels or a slightly textured ceiling material.
Final Thoughts
The right ceiling design turns a barndominium from a simple metal building into a distinctive home. Whether you prefer the raw honesty of exposed steel, the warmth of wood planks, the clean simplicity of painted drywall, or a hybrid of all three, the key is balancing aesthetics with comfort, acoustics, and maintenance.
Start by deciding how much of the original structure you want to celebrate, then layer materials and finishes that support the way you actually live. A well-chosen ceiling does not just cover the top of the room — it defines the character of the entire space.