
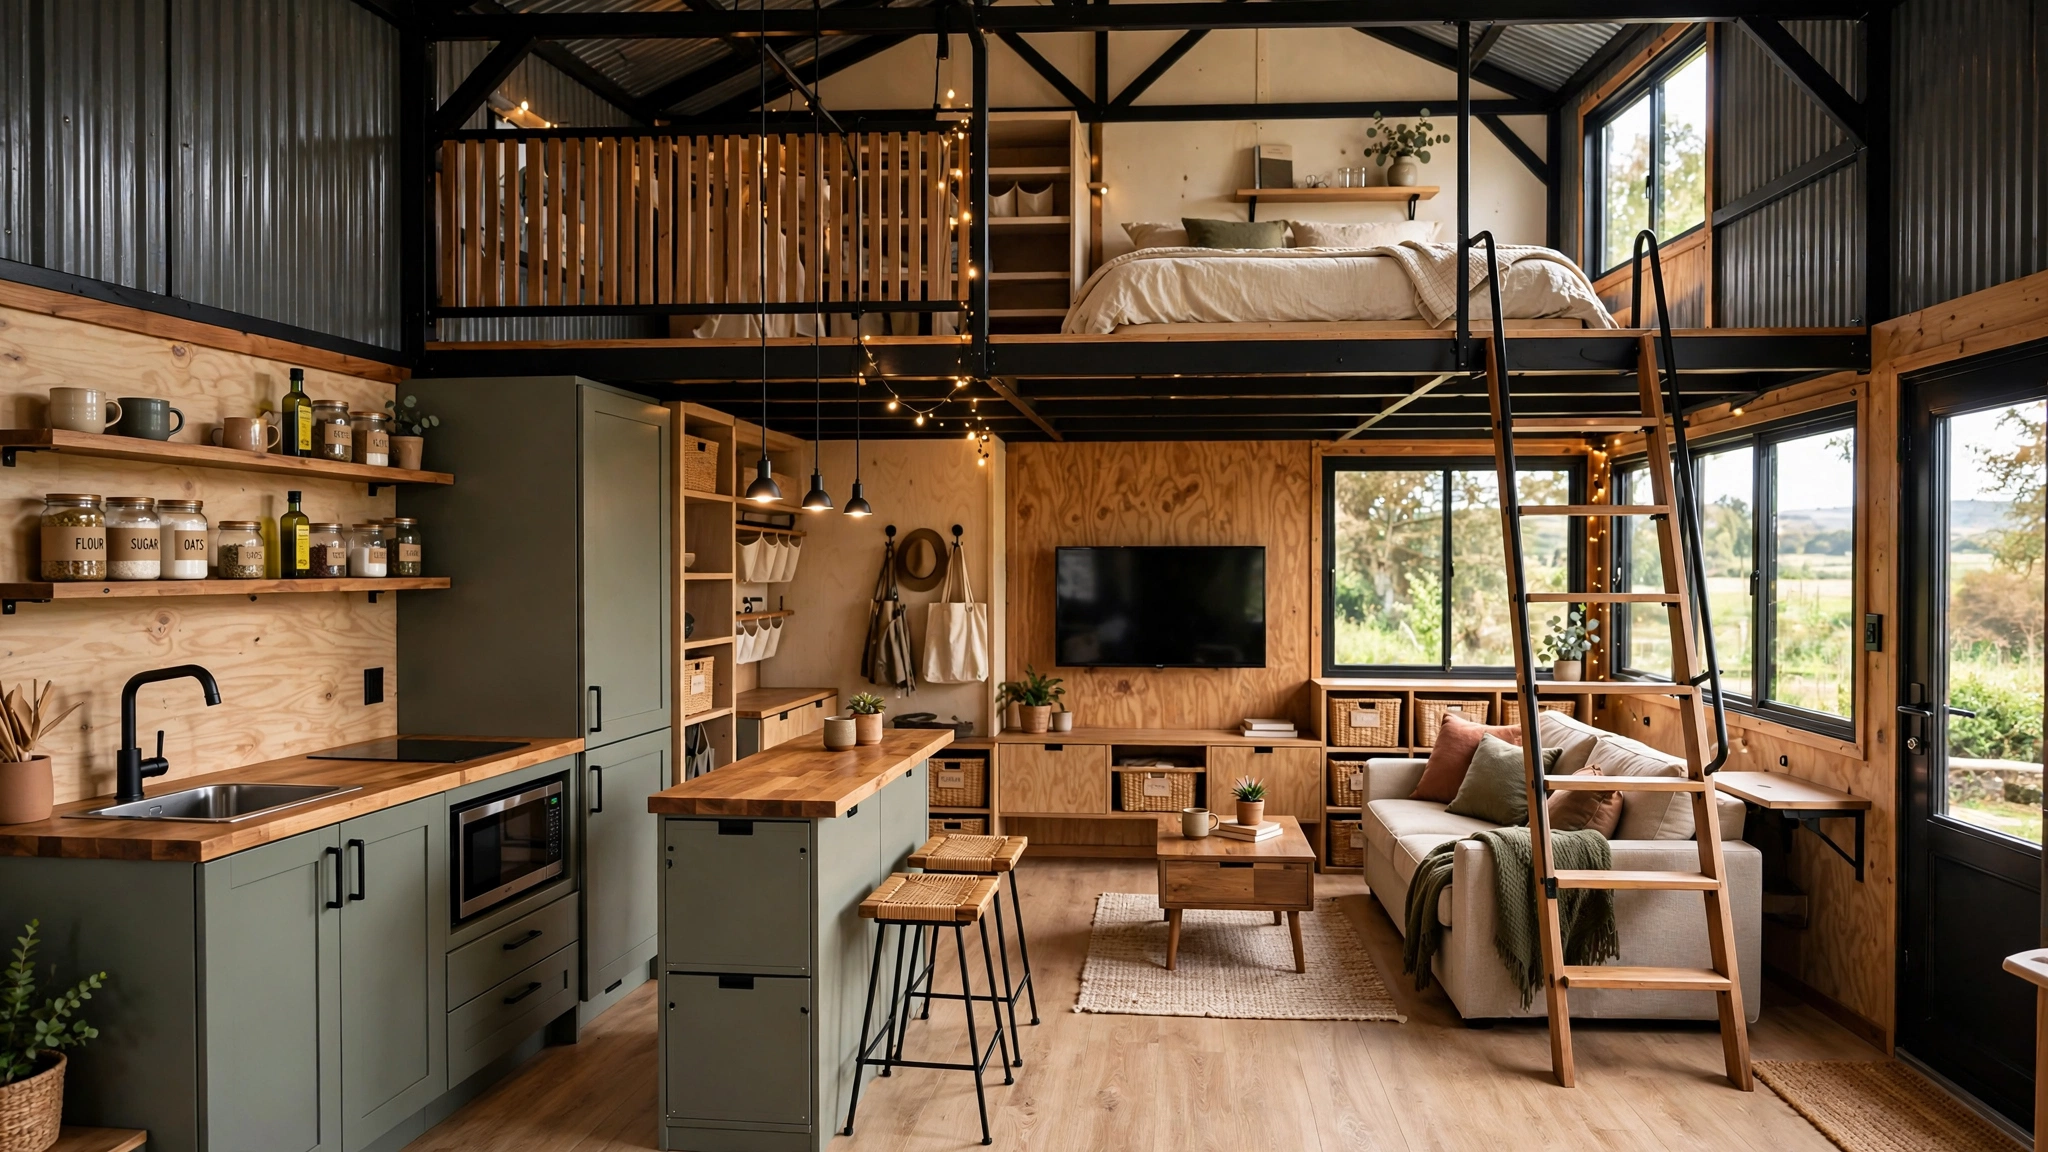

A small barndominium does not have to feel small. With thoughtful planning, even a compact footprint can deliver open living, smart storage, and the spacious character that makes barndominiums so appealing. The key is designing around how you actually live instead of forcing a traditional house layout into a metal building.
Many people assume that “small” means compromise. In reality, a well-planned small barndominium often feels more comfortable, efficient, and intentional than a larger home with wasted space. This guide walks you through every major decision — from setting realistic priorities to fine-tuning room adjacencies, storage, light, and long-term flexibility — so you can create a floor plan that works hard for its square footage.
Start with Realistic Square Footage and Priorities
Most small barndominiums fall between 800 and 1,800 square feet. The sweet spot for many couples and small families is 1,100–1,500 square feet. Before drawing a single wall, get clear on your non-negotiables.
Ask yourself:
- How many bedrooms and bathrooms do you truly need right now?
- Do you prefer fully open living or some visual separation between kitchen and living areas?
- Is a dedicated mudroom, laundry room, or workspace essential?
- Will you host overnight guests regularly?
- Are you planning to age in place or eventually expand?
Write down your top five priorities and rank them. This list becomes your filter. Every design decision should support at least one of those priorities. Be honest about daily life. A layout that looks impressive on paper but forces you to carry groceries through the bedroom or walk outside to reach the laundry will quickly become frustrating.
Choose the Right Overall Layout Shape
Barndominiums are typically built on simple rectangular or slightly elongated footprints because straight walls and simple roof lines keep construction costs lower. Within that basic shell, three layout strategies work especially well for smaller sizes:
Single-story open rectangle Living, kitchen, and dining share one large volume, with bedrooms and bathrooms clustered at one or both ends. This is the most common and usually the most cost-effective approach. It maximizes the feeling of space and suits the informal lifestyle most barndominium owners want.
Split layout Public living areas occupy one side of the building and private bedrooms the other, often separated by a central bathroom, utility core, or short hallway. This gives better privacy while still keeping the overall footprint compact.
Linear or shotgun-style Rooms are arranged in a line, which works well on narrow lots or when you want strong indoor-outdoor flow along one long wall. This shape can feel especially open if the long side faces a view or outdoor living area.
Avoid complicated shapes with multiple jogs, wings, or irregular angles. They increase framing and roofing costs and tend to create awkward leftover spaces in a small footprint.
Optimize the Open Living Core
In a small barndominium, the combined living-kitchen-dining area is the heart of the home and should receive the largest share of square footage. A generous, well-designed open core can make an 1,100-square-foot home feel closer to 1,500.
Design strategies that work:
- Keep the kitchen fully open to the living space. A peninsula or island can define the kitchen zone while still allowing conversation and sightlines.
- Use the same flooring throughout the open area. Changes in flooring material visually shrink the space.
- Place large windows or sliding glass doors on at least one long wall so the interior borrows space from the outdoors.
- Avoid full-height walls that block views across the main living area. Half-walls, open shelving, or furniture arrangement can create subtle zones without closing things in.
- Consider a vaulted or higher ceiling over the main living space even if bedrooms have standard height. The extra volume makes a dramatic difference.
Furniture scale matters. Choose pieces that fit the actual dimensions rather than filling the room with oversized sectionals that block circulation.
Smart Bedroom and Bathroom Placement
Bedrooms in a small barndominium need to be efficient without feeling like afterthoughts.
Primary bedroom Locate it at one end of the building for maximum privacy. Ideally it should have direct access to a bathroom and a properly sized closet (walk-in if possible, or a well-organized reach-in). Even in a small plan, a 12×14 primary bedroom with good closet space feels comfortable.
Secondary bedrooms Keep them modest — 10×11 or 11×12 is often sufficient. Share a single hall bathroom between them when possible to save square footage. If you need a third sleeping space, consider a flex room that can serve as a bedroom, office, or guest room as needs change.
Bathrooms A carefully planned 5×8 or 6×9 bathroom can be more functional than a larger but poorly laid-out one. Place the toilet and shower on wet walls to simplify plumbing. Include at least some storage (niche, medicine cabinet, or vanity with drawers) so daily items do not end up on the counter.
Minimize long, dark hallways. In a small footprint every linear foot of corridor is space that could have been living area or storage.
Build in Storage from the Beginning
Storage is the single biggest challenge in small barndominiums and the area where most plans fall short. Address it early rather than trying to squeeze it in later.
Effective storage strategies:
- Create a mudroom or drop zone near the main entrance with a bench, hooks, and closed cabinets. This keeps bags, coats, and shoes from migrating into the living area.
- Use the full height of walls for cabinetry, especially in the kitchen, laundry, and bedrooms.
- Design closets with double hanging rods, vertical shelves, and drawers instead of single rods that waste upper space.
- Include a dedicated (even if compact) utility or laundry room. When laundry lives in a closet or hallway, clutter spreads.
- Look for “found” storage: under-stair space (if two-story), the ends of cabinets, or a shallow pantry along an exterior wall.
- Plan outdoor storage as well — a small lean-to, locked closet, or covered area for tools, sports gear, and seasonal items keeps the interior cleaner.
Think in cubic feet, not just floor area. Vertical storage multiplies capacity without enlarging the footprint.
Maximize Natural Light and Perceived Space
One of the greatest advantages of a barndominium is the ability to have taller ceilings and larger wall openings than a conventional house. Use both deliberately.
- Install clerestory windows or high windows on the long walls to bring light deep into the plan without sacrificing privacy or wall space for furniture.
- Keep some interior walls below full ceiling height so light and views can pass over them.
- Choose lighter wall and ceiling colors to reflect light. Dark colors absorb light and make spaces feel smaller.
- Align windows, doorways, and openings to create long sightlines from one end of the home to the other or from inside to outside.
- Consider a covered porch or patio that is visually connected to the main living area. When the eye can travel outdoors, the interior feels larger.
Consistent flooring, minimal visual clutter, and careful furniture placement reinforce the sense of openness.
Plan for Future Flexibility
A good small floor plan anticipates that life will change.
- Designate at least one room as a true flex space that can shift between bedroom, office, hobby room, or nursery with minimal renovation.
- Rough-in plumbing for a future bathroom if there is any chance you will expand or need an additional bath later.
- Keep permanent structural walls to a minimum so non-load-bearing partitions can be relocated if needed.
- Design the porch or patio connection so it can later be screened or enclosed without major structural work.
- Choose finishes and systems that are durable and easy to maintain, since small homes are used more intensively.
Flexibility reduces the likelihood that you will outgrow the home quickly.
Common Mistakes to Avoid
- Trying to force too many separate rooms into a limited footprint. This creates cramped spaces and wasteful hallways.
- Opening the front door directly into the main living area with no transition or drop zone.
- Underestimating storage, especially for bulk groceries, cleaning supplies, outdoor gear, and seasonal items.
- Placing the laundry in an inconvenient far corner instead of near bedrooms or the mudroom.
- Designing around generic furniture sizes instead of measuring the pieces you already own or plan to buy.
- Ignoring circulation paths — aim for at least 36 inches of clear walkway in main living areas and 32–36 inches in tighter zones.
- Sacrificing natural light or ceiling height to squeeze in extra rooms.
- Copying a large-house floor plan and simply shrinking it. Small homes need their own logic.
Frequently Asked Questions
What is a good size for a small barndominium?
Most comfortable small barndominiums range from 1,000 to 1,600 square feet for a couple or small family. Plans under 900 square feet require very disciplined editing of spaces and work best for one or two people who value simplicity.
Should a small barndominium be open concept?
Yes in the majority of cases. Open living areas make the square footage feel larger and suit the casual lifestyle most barndominium owners prefer. You can still define zones with furniture, lighting, area rugs, or partial walls without closing the space off.
How many bedrooms work best in a small barndo?
Two bedrooms plus a flexible third space is often the most practical combination. Three full bedrooms can work if the living area remains generous and storage is carefully planned, but four bedrooms in a truly small footprint usually feels cramped.
Is a two-story small barndominium a good idea?
It can be useful on a narrow lot or when you want a smaller roof footprint, but stairs consume square footage and can make daily living less convenient, especially as you age. Single-story plans are generally more efficient and livable for true small footprints.
How do I make a small barndominium feel bigger?
Use tall ceilings, consistent flooring throughout the main areas, large windows or glass doors, light colors, minimal hallways, and strong visual connections to the outdoors. Reducing visual clutter and choosing appropriately scaled furniture also make a noticeable difference.
Final Thoughts
Planning a small barndominium floor plan is fundamentally an exercise in editing. Every wall, hallway, closet, and doorway must earn its place. Start with your real daily needs and priorities, protect a generous open living core, build storage in from the beginning, and use height, light, and sightlines to expand the sense of space.
When these elements work together, a small barndominium often feels more comfortable, efficient, and personal than a larger home filled with unused rooms. Focus on flow, flexibility, and the way you actually live — and the limited square footage becomes a strength rather than a limitation.